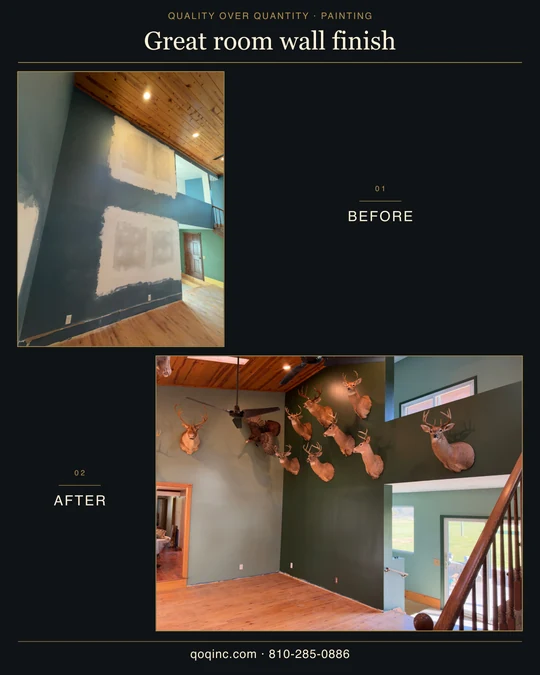
Use the architecture to read the comparison
The sloping wood ceiling, upper horizontal opening, lower stairwell opening and adjacent doorway help identify the same wall across the photographs. The camera moves from a closer floor-level view to a wider angle near the stair. Keeping the full frames makes that change in position clear.
In the later view, the dark green wall contrasts with the wood above and the lighter adjoining areas. Unfinished lower trim remains visible. The result shown here is the painted wall surface, rather than a claim that every part of the surrounding renovation is complete.
Plan tall-wall access as part of the scope
A tall wall cannot be described fully by its floor-level width. For a similar project, show QOQ the ceiling line, landings, stair openings and the space available below the wall. Photographs from both the room and the landing can reveal details that a single close-up misses.
- Identify the wall faces and any preparation areas you want included.
- Show the wood ceiling, doorways, rails and other adjoining finishes that will stay.
- Explain which rooms and stair routes need to remain usable while the work is planned.
Consider the color beside the existing wood
The wood ceiling is a prominent part of this room’s appearance, so the wall color is seen alongside it rather than on its own. Use the comparison to describe the relationship you like between a painted wall, a wood ceiling and adjoining rooms.
An exact green should be selected from physical samples in your own space. Share the wall height, access conditions, visible repairs and the surfaces that will remain before asking QOQ to confirm a scope and estimate.