Several surfaces, one entrance
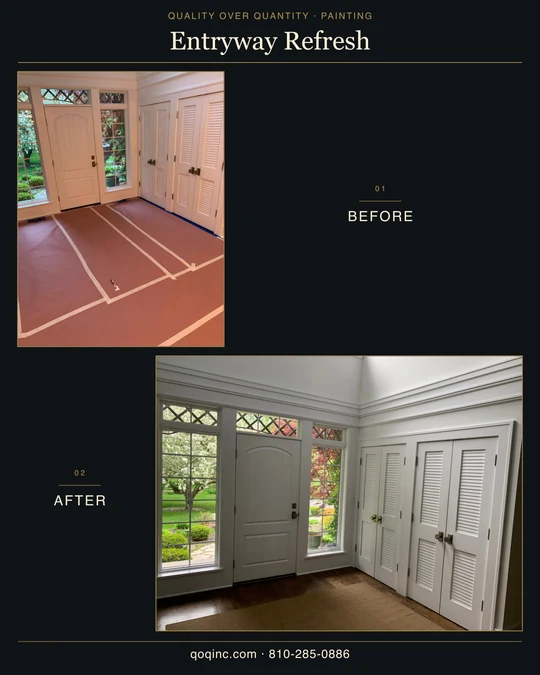
The entrance door sits between tall glazed sidelights, with smaller panes above. Beside it, louvered closet doors introduce a different pattern of narrow edges and recesses. The later photograph also shows the layered trim above the openings. These details give an entryway its character, even when the overall palette stays quiet.
The first photograph shows paper floor protection with taped seams. In the later view the covering is gone and the painted entrance and closet doors are visible together. Camera position and daylight differ; the comparison keeps those differences rather than trying to make the photographs look identical.
Make the door and trim scope specific
For a similar refresh, identify the surfaces separately when asking for an estimate. A room name alone does not explain which faces, edges or surrounding trim you want included.
- Entrance door: identify the interior face, edges and frame that need attention.
- Closet doors: count the leaves and clarify whether both sides and the louvers belong in the scope.
- Surrounding trim: point out casing, base trim and the profiles above the openings.
Plan around the details you want to keep
Glass, door hardware, louvers and nearby flooring all meet the painted surfaces in this entrance. Show those junctions in your project photos and explain which items will stay in place. That gives the estimate conversation a useful starting point for access, protection and the work area.
If you like this restrained look, bring the comparison to QOQ and describe the door and trim surfaces in your own home. Confirm any color direction with a physical sample in the actual room, where daylight and neighboring finishes affect how it reads.